
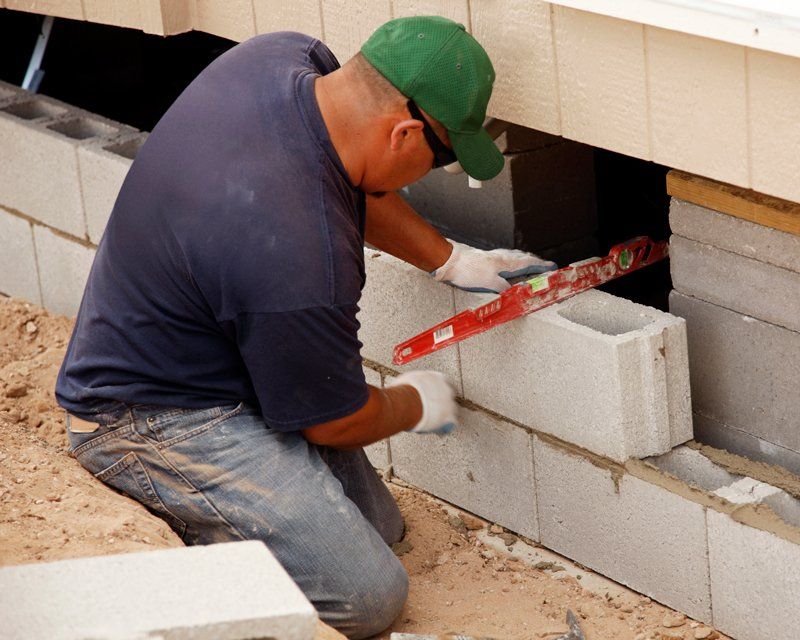
Underpinning Under Homes Melbourne — Permanent Foundation Repair

It is estimated that your house may be the most valuable asset you own, therefore any movement of foundations, cracking of walls, sinking of flooring and misalignment with doors should be a concern and should not be ignored or delayed.
Underpinning can be one of the most effective types of structural repair carried out in Melbourne and is often the most requested structural repair as well. Harman Group has provided underpinning services for over 45 years collectively and we have helped many Melbourne homeowners to maintain the stability of their houses and prevent any damage and to preserve the value of their homes for many years to come.

Why Do Homes Need Underpinning?

Homes in Melbourne are highly susceptible to foundations moving. The land of Melbourne is made of very reactive clay soil that expands when wet and shrinks when dry. Constantly expanding and shrinking causes a lot of stress to the foundations under homes over time.
Many homes in Melbourne were built 20 to 30 years ago on foundations that could not support the load from the reactive soil beneath them, which also contributes to the reason that underpinning is so widely required in the various suburbs of the city.

The most common reasons why a home will need underpinning are:

  • Reactive clay soils — Melbourne’s clay swells in winter and shrinks in summer, causing the ground to move beneath the house with every season.
  • Deteriorated timber stumps — older homes built on timber stumps experience movement as the stumps rot, sink, or lean over time.
  • Tree root activity — roots from large trees draw moisture from the soil directly beneath the house, causing localised ground shrinkage and foundation movement.
  • Leaking pipes — water escaping from a cracked pipe beneath or around the house saturates the soil and softens the ground under the footings.
  • Poor original footings — many older Melbourne homes were built with footings that were too shallow or too small for the soil conditions.
  • Nearby excavation — construction or excavation work on a neighbouring property can disturb the ground and trigger movement under your home.
  • Added loads — extensions, added storeys, or heavy renovations can put more load on foundations than they were originally designed to carry.

Signs Your Home Needs Underpinning

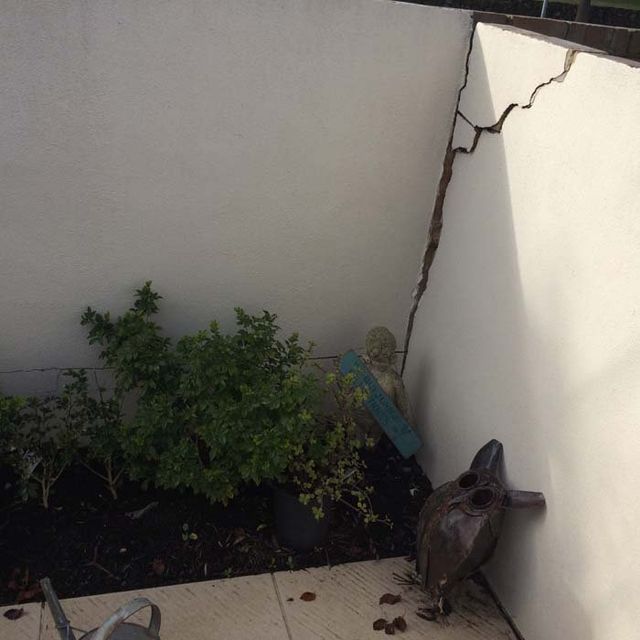
  • Wall cracks — diagonal cracks running from the corners of door or window frames, stair-step cracks in brickwork, or horizontal cracks in rendered walls.
  • Uneven or sinking floors — floors that slope, feel springy underfoot, or have visibly dropped in one area compared to another.
  • Sticking doors and windows — frames that have shifted out of square so that doors and windows jam, scrape, or no longer latch properly.
  • Gaps and separations — gaps appearing between walls and ceilings, walls and floors, or around skirting boards and architraves.
  • Visible stump deterioration — stumps beneath the house that are visibly rotting, crumbling, leaning, or sitting unevenly.
  • Bouncy or soft floors — particularly in older homes where the floor joists are no longer being properly supported from below.

How Underpinning Under a Home Works

Step 1 — Site Inspection

The first step involves coming to your house for a complete inspection of it. We identify visible signs of failure such as cracking in walls or floors and also measure various elements of your home to determine how much your house has settled. Once we understand the visible level of your house has settled or moved relative to other parts of the house, we then crawl underneath your house and inspect the foundations supporting it to see if any may require underpinning or replacement. Through this entire inspection process, we can ascertain why your house has moved and what can be done to rectify this movement.

Step 2 — Structural Engineering Plans And Soil Testing

At times, before we start our work, we may need to have structural engineering plans drawn up and/or perform soil tests to confirm what work needs to be performed in order for the underpinning structures to fit your houses existing condition (soil types, loads and depths).

Step 3— Digging and Installing Piers

Pier holes will be dug next to the existing foundation, usually through the sub floor under the house, down to a depth that reaches stable and load-bearing soil. Reinforcement steel will be placed in the holes, inspected, and then concrete will be poured to form the new permanent footings.

Step 4 — Finalization and Certification

Engineering certification for underpinning will be provided if required. The house now has an improved and permanent foundation to stop both further movement from causing further cracking or settlement and to restrict any future occurrence of movement as the cause of cracking and/or settlement.
Underpinning Methods Used Under Homes

Conventional Pier Underpinning The most widely used method for residential homes. New reinforced concrete pier footings are installed alongside or beneath the existing foundation to provide permanent, stable support. This is the method used for the majority of standard underpinning jobs under Melbourne homes.

Screw Piling Where conventional excavation isn't practical or where soil conditions make traditional pier holes unreliable, screw piles offer a faster, lower-disruption alternative. High-grade steel piles are screwed directly into the ground to reach stable soil, with no major excavation required and significantly less mess around the property.

Reblocking & Restumping For older Melbourne homes sitting on timber stumps, reblocking is often the most cost-effective and appropriate solution. We replace deteriorated stumps with new concrete or steel ones, restoring the house to level and stopping further movement without necessarily requiring full underpinning of the footings. We'll assess both the stumps and the footings during our inspection and recommend the right approach.

Bored Piers Where deeper foundation support is needed, particularly in areas where stable soil is found at significant depth, bored piers are drilled and filled with reinforced concrete to create deep, load-bearing foundation supports.

Micropiling For homes with very limited subfloor access or difficult site conditions, micropiling uses compact, specialist equipment to install deep foundation support in spaces where standard machinery simply won't fit.

What to Expect During Underpinning

Will I need to move out? In the vast majority of cases, no. Underpinning work under a home is carried out in the subfloor space and alongside the external walls. The internal living areas of the house remain accessible throughout the process. There will be noise and activity outside and beneath the house, but you can generally continue living in your home while the work is being done.

How disruptive is it? There will be some excavation around the perimeter of the house, which may require temporary removal of garden beds, paths, or fencing in some areas. We’ll discuss anything like this with you before work starts so there are no surprises.

Will it cause more cracking? It’s possible that some minor cracking or movement may occur during the underpinning process as the building adjusts. This is normal and expected. Once the underpinning is complete and the structure has settled onto its new footings, crack repairs can be carried out to restore the appearance of affected walls.

How long does it take? A typical residential underpinning job takes anywhere from a few days to a couple of weeks, depending on the size of the home and the extent of the work required. We’ll provide a clear timeframe alongside your quote so you know exactly what to expect.

Underpinning Heritage & Older Melbourne Homes

The majority of the underpinning projects that we complete are done to older Melbourne houses such as Victorian Terraces, Edwardian Bungalows, Federation Cottages, and post-war brick homes all of which were originally constructed on foundations that were suitable for the type of standards in the period they were built.
All of these homes need a very careful approach towards construction. All original features such as decorative plaster, hardwood floor boards, and decorative brickwork need to be preserved during construction. If the house is classified as a heritage-listed property planning permits will often need to be obtained from the local council or Heritage Victoria before any work can begin.
Our team has a wealth of experience completing projects on older houses and heritage homes throughout Melbourne. We understand that there can be a number of sensitivities that will need to be taken into consideration and we will plan for each project with preserving the character of the house as the highest priority.

How Much Does Underpinning a House Cost in Melbourne?

It’s one of the first questions most homeowners ask, and unfortunately it’s not something that can be accurately answered without first inspecting the property. The cost of underpinning depends on a range of factors, including:

  • The size of the house and the number of piers required
  • The depth needed to reach stable, load-bearing soil
  • The underpinning method used
  • The accessibility of the subfloor space
  • Whether engineering plans and soil testing are required
  • The extent of the foundation damage and the cause of the movement


What we can tell you is that we provide free, no-obligation on-site quotes. We’ll visit your property, carry out a thorough inspection, and provide a clear, itemised quote based on the work actually required. No rough estimates over the phone and no vague ballpark figures.

We’ll also always recommend the most cost-effective solution that properly addresses the problem. If reblocking is the right fix, we’ll tell you. If targeted repairs to a specific area are all that’s needed, we’ll tell you that too. We’re not in the business of recommending more work than a property requires.

Frequently Asked Questions — Underpinning Under Homes Melbourne

The difference comes down to whether the problem is with the stumps or the footings. If your home is on timber stumps and those stumps have deteriorated, reblocking is often sufficient. If the footings themselves have moved or failed — typically indicated by more significant cracking and structural movement — underpinning the footings is required. Our inspection will determine which applies to your home.
Yes. In many cases, foundation movement affects only one section or corner of a building. It’s entirely possible to underpin the affected area without necessarily underpinning the entire structure. Our inspection will identify exactly which sections require work.
Underpinning stops the movement that’s causing the cracks — it doesn’t automatically repair the cracks themselves. Once the foundation is stabilised and the building has settled, crack repairs can be carried out separately. Repairing cracks without first fixing the foundation is a temporary measure at best — they’ll return.
A properly underpinned home with engineering certification is a more secure and more sellable asset than one with known foundation issues. Foundation problems identified in a building inspection can reduce a sale price significantly or derail a sale entirely. Addressing the problem properly protects your investment.