
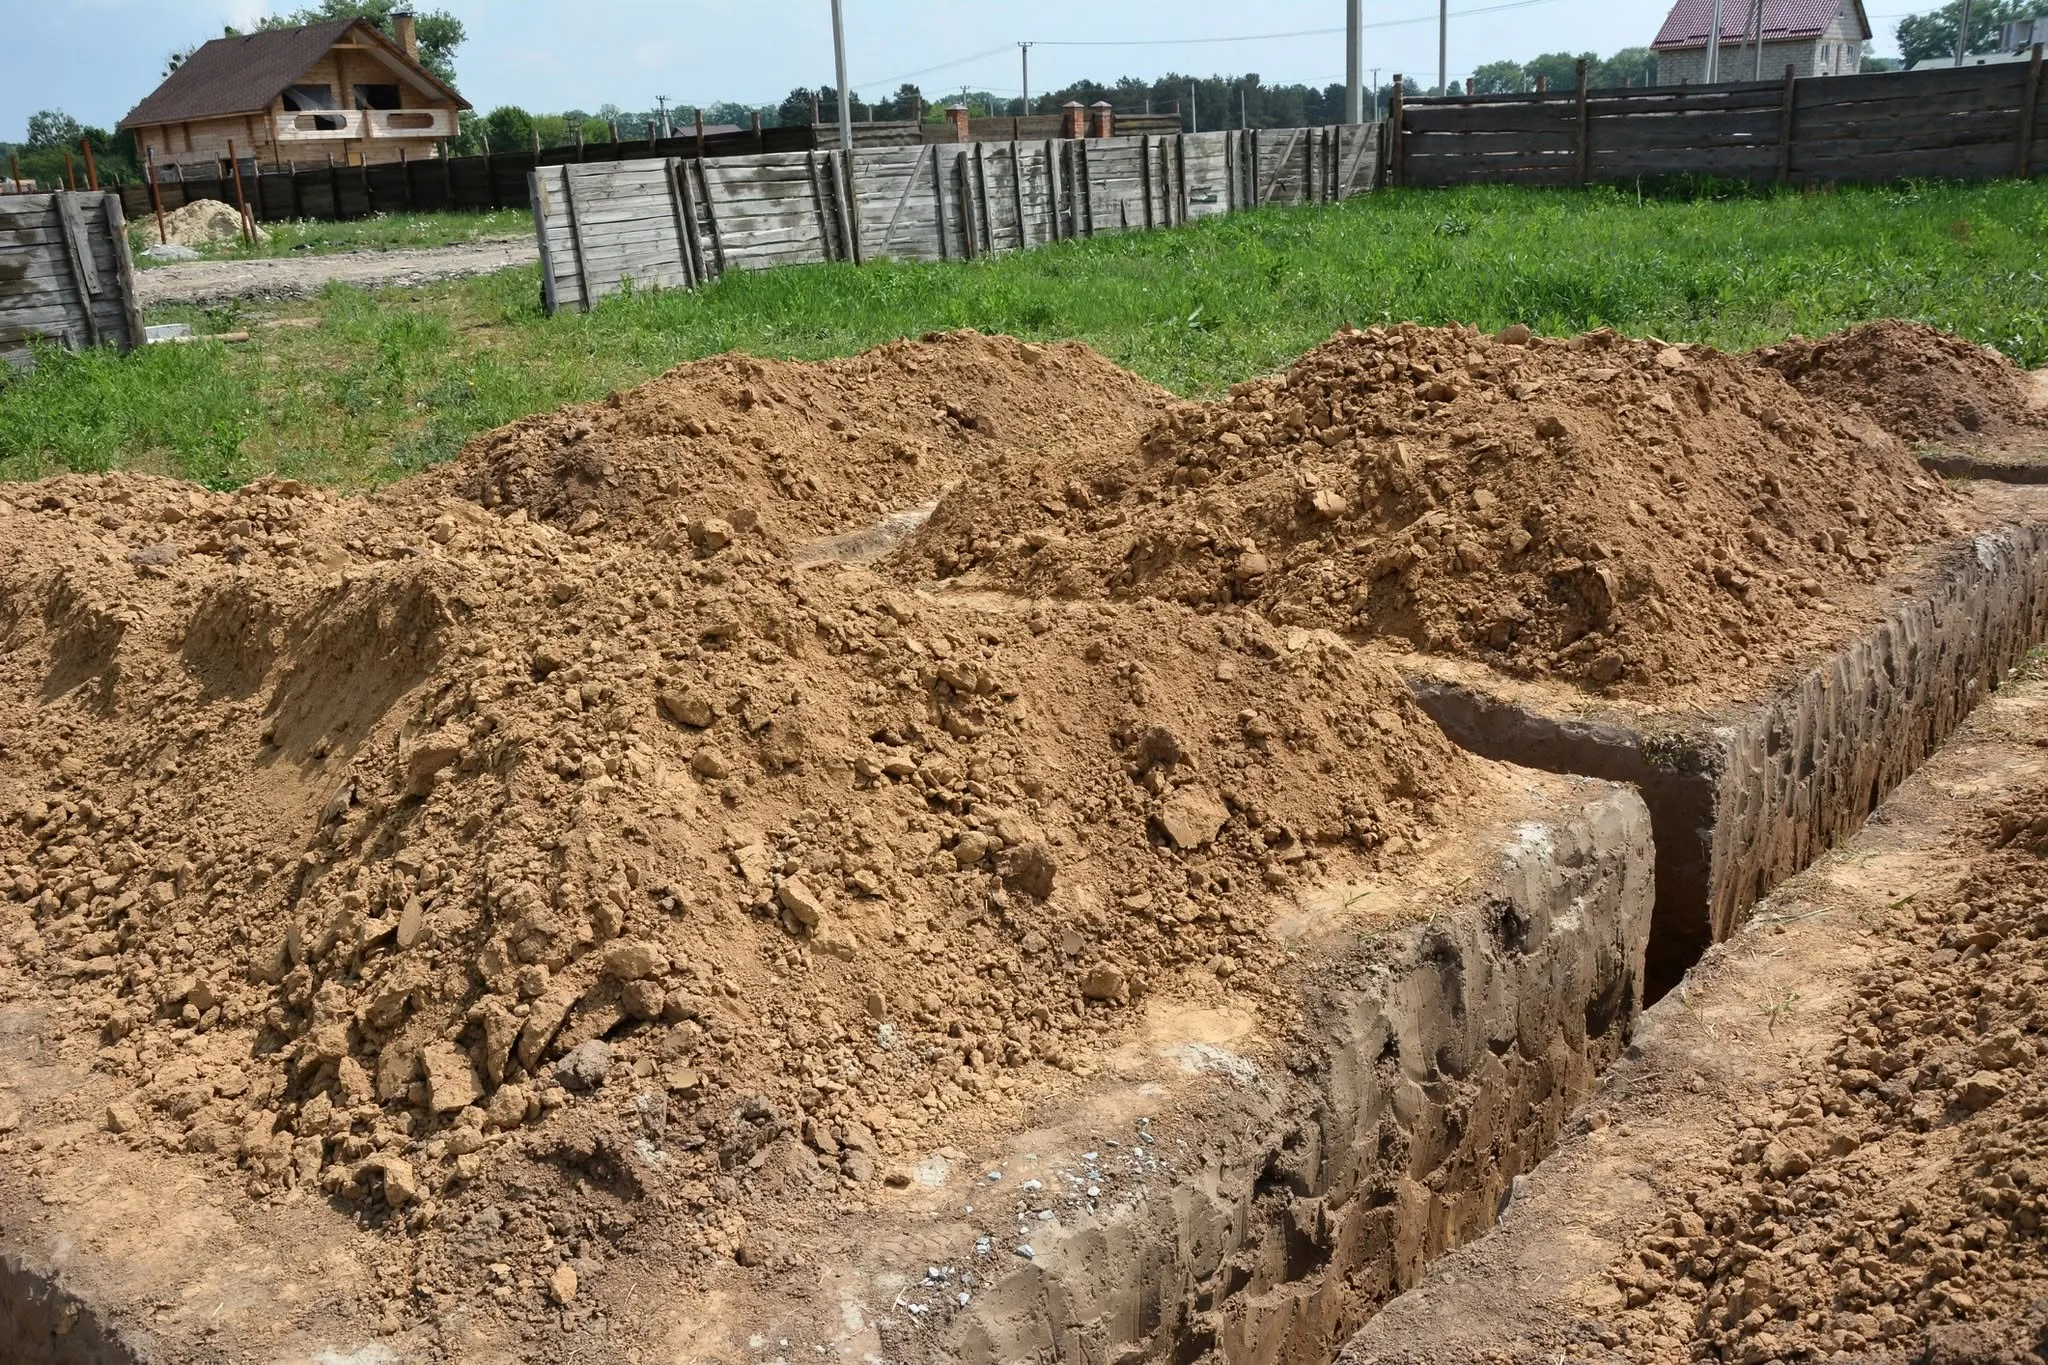
Underpinning Carnegie — Foundation Specialists for a Suburb Built in Two Distinct Waves

Carnegie tells a different structural story from its neighbours. Where Bentleigh is defined by interwar California bungalows and Bentleigh East by post-war cream brick veneer, Carnegie’s housing stock was largely shaped by two concentrated building periods an interwar development phase that had the suburb substantially built out by the 1940s, and a second wave through the 1960s and 1970s when those original larger residential blocks were subdivided and filled with low-rise flat and unit developments. Walk through Carnegie today and you’ll find these two eras sitting side by side on the same streets: a period timber-framed home from the 1930s next door to a brick flat block from 1968.
At Harman Contracting, this two-era foundation profile is something we encounter directly across Carnegie. The interwar homes have their own specific set of foundation considerations predominantly timber subfloor construction with stumps that are now 80 to 90 years old. The flat and unit stock from the 1960s and 70s brings a completely different set of issues around concrete slab footings, strip footing settlement, and the added complexity of strata-titled properties where foundation work requires coordination across multiple owners. Both require genuine specialist knowledge. Neither is a simple job.

What Makes Carnegie's Foundation Conditions Distinct

Two distinct structural eras — not one – Most Melbourne suburbs developed in a dominant era with variations around the edges. Carnegie is unusual in that a substantial proportion of its existing housing stock comes from genuinely different construction periods, each built to the standards and methods of its time. The interwar homes used timber subfloor framing and footings typical of Melbourne’s pre-war suburban expansion. The flat and unit developments that followed in the 1960s and 70s used a completely different approach — concrete slabs, brick veneer or solid brick construction, and footing systems now reaching 50 to 60 years old and beginning to show their age. Diagnosing and repairing foundation problems in Carnegie requires being across both.

A high proportion of flat and unit stock in strata – Carnegie’s 1960s–70s development wave produced a large amount of low-rise unit and flat stock — the type of building that was being recycled off larger original blocks across Melbourne’s middle suburbs during this period. Much of this stock is now strata-titled, which introduces a layer of complexity that doesn’t apply to a straightforward single-dwelling repair: owners’ corporation involvement, shared footings, and the need to document and coordinate work in a way that satisfies multiple stakeholders. We’re experienced in the specific requirements that come with strata-titled foundation work.

Interwar homes with timber subfloor construction now 80–90 years old – Carnegie’s period homes — the interwar bungalows that are such a recognisable part of the suburb’s streetscape — were built on timber subfloor systems that are now well into their ninth decade. Original hardwood stumps have generally fared better than softwood replacements from subsequent decades, but at this age, subfloor inspection and restumping where needed is not a matter of if but when for many of these properties. Settlement, stump deterioration, and uneven floors are the typical presenting signs.

Koornang Road activity and increasing development density – Carnegie’s position as a transit-oriented suburb with significant train and tram infrastructure and the recently opened Metro Tunnel connections has made it a target for increasing medium-density development. As in neighbouring Bentleigh East, this creates a specific context where established older properties are increasingly surrounded by development activity, with the foundation implications that come with neighbouring demolition, excavation, and changed drainage patterns.

The same sandy legacy soil profile as the wider south-east – Like its neighbouring suburbs, Carnegie sits within the broad band of historically sandy, free-draining soil that characterises this part of Melbourne’s south-east, shared ground from the market garden and orchard history of the area. This soil profile has specific implications for which foundation repair methods perform reliably and which don’t.

Signs Your Carnegie Property Has Foundation Problems

For interwar period homes:
  • Uneven or bouncy floors – The most common early indicator of stump deterioration in timber subfloor construction.
  • Doors and windows sticking or sitting out of square – Often the first thing occupants notice before floor unevenness becomes obvious.
  • Visible deterioration in subfloor stumps – Cracking, splitting, or noticeably soft timber on inspection.
  • Gaps forming between walls and ceilings or along skirting boards – A common sign of movement within the building structure.
  • Diagonal cracking at door and window corners – A standard indicator of uneven foundation settlement.
For 1960s–70s flat and unit buildings:
  • Cracking in rendered external walls — particularly diagonal cracking running from corners of openings.
  • Cracking at internal wall and ceiling junctions.
  • Doors and windows in common areas or individual units that no longer operate correctly.
  • Visible settlement on one side of a building relative to another.
  • Cracking that has appeared or worsened since neighbouring construction activity.

Foundation Repair for Carnegie's Two Building Eras

Interwar period homes — reblocking and restumping – Carnegie’s interwar homes on timber subfloor construction are fundamentally strong buildings that have held up well structurally above ground over 80-plus years. What they need at this stage of their life is a subfloor system to match — replacement of deteriorated stumps, relevelling where settlement has introduced unevenness, and in some cases underpinning of the perimeter footing where more significant movement has occurred. We carry out thorough subfloor inspections before any Carnegie reblocking or restumping job, because the full extent of deterioration isn’t visible without getting under the building properly.
1960s–70s flat and unit buildings — underpinning and footing repair – The flat and unit stock from Carnegie’s second building wave is a different proposition. Concrete slab and strip footing construction from this era is reaching 50 to 60 years old, and settlement, drainage-related footing erosion, and cracking are increasingly common findings during inspection. Repair work in these buildings also needs to account for the strata context — documentation, owners’ corporation notification, and coordination of access across multiple tenancies or owner-occupiers.

Strata Foundation Work — What Carnegie Flat and Unit Owners Need to Know

If you own a unit or flat in one of Carnegie’s 1960s–70s buildings and you’re seeing cracking or structural movement, the process for getting foundation work done is somewhat more involved than for a single dwelling. A few things worth understanding:
The footing system under your building is shared infrastructure — meaning any repair affects and involves the building as a whole, not just your individual lot. The owners’ corporation is typically the responsible party for structural repairs to common property, which usually includes the foundation and footings. Individual unit owners who notice foundation issues are best served by raising them formally through the owners’ corporation and getting a proper independent structural assessment documented, rather than waiting for the problem to worsen.
We work with owners’ corporations directly, provide the clear written documentation that a formal repair process requires, and carry out foundation work in occupied strata buildings in a way that minimises disruption across the property.

Our Services in Carnegie

Underpinning – For Carnegie properties experiencing foundation settlement — both period homes and flat/unit stock — we install new footings appropriate to the specific ground conditions and building type.

Reblocking & Restumping – Carnegie’s interwar period homes on timber subfloor construction. We replace deteriorated stumps and relevel floors affected by settlement.

Screw Piling – Where conventional excavated methods aren’t appropriate for Carnegie’s sandy soil conditions, screw piling is frequently our preferred solution.

Strata Foundation Assessment & Repair – Experienced in the specific documentation, coordination, and access requirements that come with foundation work in strata-titled flat and unit buildings.

Pre-Purchase Foundation Assessment – Carnegie’s older housing stock — both period homes and the 1960s–70s unit blocks — warrants a proper structural foundation assessment before purchase. We carry out thorough pre-purchase inspections that give buyers a clear, honest picture.

Pre-Construction Foundation Condition Documentation – For owners of established properties adjacent to development activity, we provide documented baseline assessments before neighbouring works begin.

Crack Repairs – Once the underlying foundation movement has been properly identified and addressed.

Suburbs We Service Around Carnegie

Carnegie sits within the City of Glen Eira, and we work regularly throughout the surrounding area including:

Carnegie, Bentleigh East, Bentleigh, McKinnon, Ormond, Murrumbeena, Hughesdale, Oakleigh, Caulfield, Caulfield North, Caulfield South, and the broader City of Glen Eira area.

If your suburb isn’t listed, get in touch — we cover a wide stretch of Melbourne’s south-east and the chances are good we service your location.

Why Carnegie Property Owners Choose Harman Contracting

  • Two-era expertise – Genuine experience with both Carnegie’s interwar timber subfloor homes and its 1960s–70s flat and unit stock.
  • Strata-ready – Experienced in the documentation, coordination, and process requirements of foundation repair in strata-titled buildings.
  • Sandy soil knowledge – Understanding when screw piling outperforms conventional methods in this part of Melbourne’s south-east.
  • 45+ years of combined experience – Across every type of Melbourne foundation problem.
  • Engineering certified – Every significant repair properly documented.
  • Fully insured – Registered builders with full public liability cover.
  • Free on-site quotes – A proper, specific assessment of your property before any commitment.

Underpinning Carnegie

Not necessarily, but at 80 to 90 years old it’s worth a proper subfloor inspection. Original hardwood stumps from the interwar period have often outlasted softwood replacements put in later, but deterioration cracking, splitting, or softening is common at this age. Uneven floors, sticking doors or windows, and gaps along skirting boards are the usual signs. We’ll get under the building properly and give you an honest assessment.
In a strata-titled building, foundation and footing work is almost always a common property matter, meaning it falls under the owners’ corporation’s responsibility rather than an individual unit owner’s. If you’re seeing cracking or signs of movement in your unit, the right first step is to raise it formally through the owners’ corporation and get an independent assessment documented. We work directly with owners’ corporations and can provide the written documentation a formal repair process requires.
It’s possible. Demolition, excavation, and construction on an adjacent block can change surface drainage patterns and in some cases groundwater behaviour around an established neighbouring property. If significant redevelopment is happening or about to happen next to your home or building, getting your foundation condition properly documented beforehand is a sensible precaution.
Underpinning refers to installing new footings beneath an existing foundation it’s the solution for brick or concrete construction where the original footings have settled or failed. Restumping is specific to timber subfloor construction it involves replacing the timber or concrete stumps that support the floor structure above. Carnegie has both types of construction in significant numbers, and the right repair depends on what your specific building is built on.
Call us to arrange a free on-site inspection. We’ll assess your Carnegie property’s specific foundation condition whether it’s an interwar period home, a 1960s–70s flat block, or anything in between and provide a clear, honest quote for the work involved.