
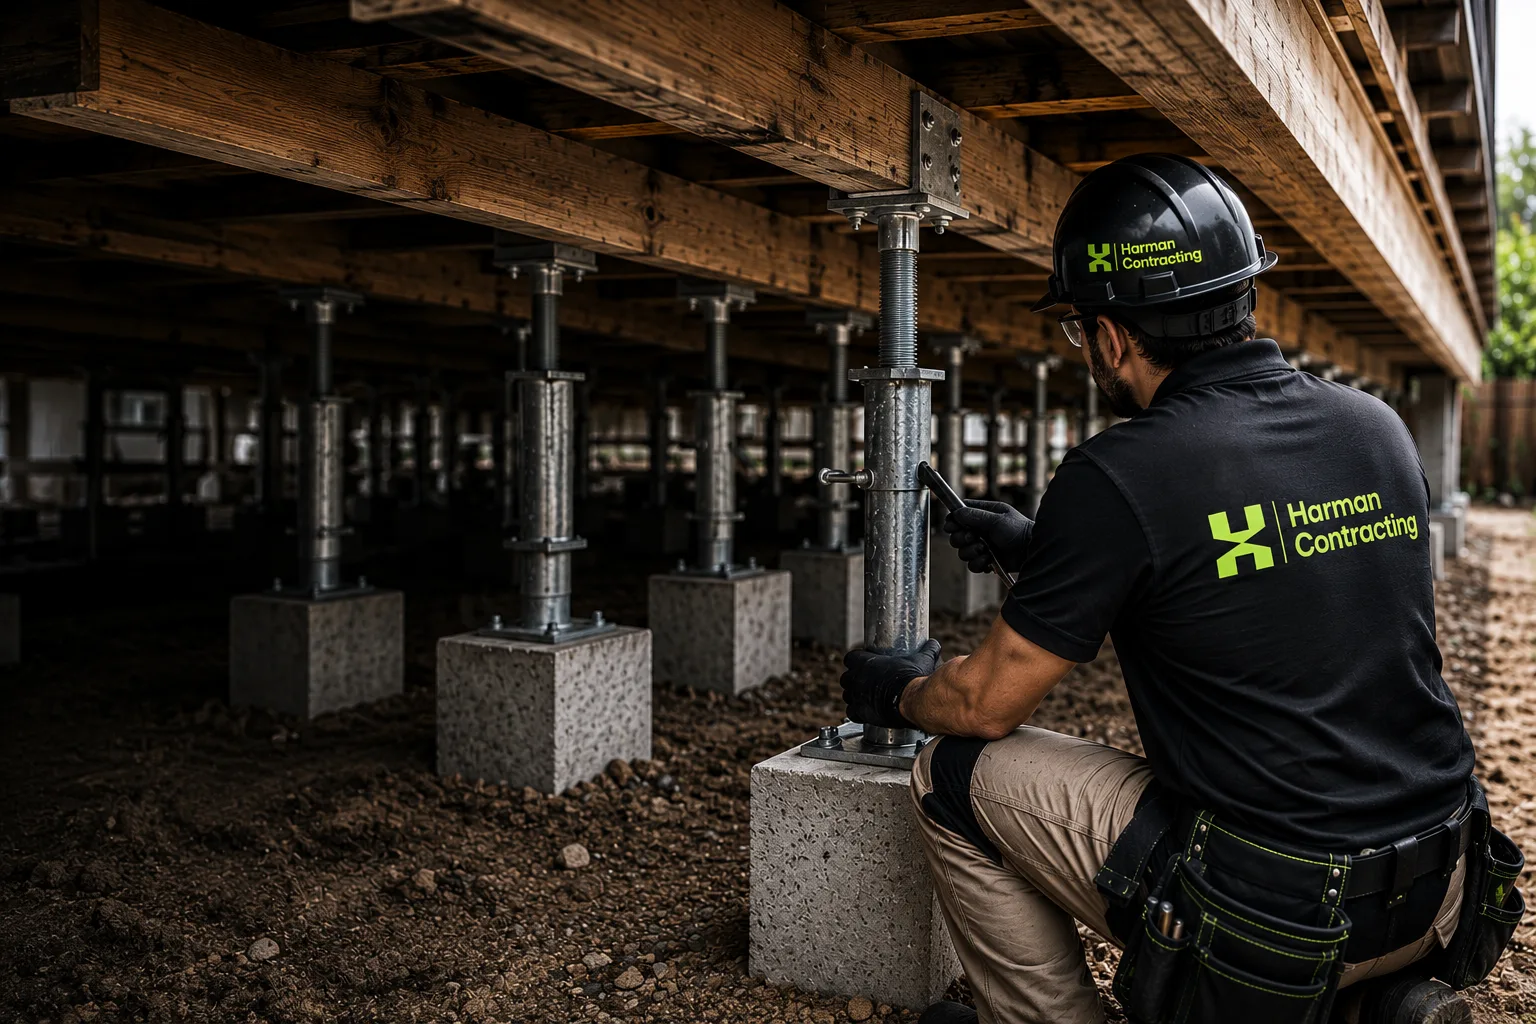
Cut and fill construction – Many Ivanhoe homes, particularly those built from the mid-twentieth century onward, sit on sites that were cut and filled to create a level building platform on what was originally sloped land. The filled sections of these sites behave very differently to the original undisturbed ground — filled soil continues to settle and compact for years, sometimes decades, after it was placed, and a foundation that’s partly on original ground and partly on fill is prone to differential settlement between the two.
Retaining walls under constant load – Retaining walls are doing real structural work on a sloped Ivanhoe property, holding back soil that wants to move downhill under its own weight, gravity, and the additional load of water after rain. Older retaining walls — particularly those built without adequate drainage behind them — accumulate hydrostatic pressure that gradually pushes the wall outward, leading to leaning, bowing, or cracking that’s a genuine structural concern rather than a cosmetic one.
Surface water following the slope toward foundations – On a hillside, water doesn’t just soak into the ground evenly — it runs downhill, following the contours of the land and concentrating wherever the slope directs it. Without well-designed drainage, that water often ends up exactly where you don’t want it: pooling against the uphill side of a foundation or retaining wall, saturating the soil and accelerating both erosion and reactive clay movement in that specific area.
Split-level construction adds structural complexity – Many Ivanhoe homes use split-level designs to work with the natural slope of their block rather than fighting it. These designs are often architecturally clever, but they also mean a single building can have several different foundation types and depths within the one structure — a standard slab section here, a suspended timber floor on stumps there, a retaining wall integrated into the building envelope somewhere else. Diagnosing a foundation problem in a split-level home means understanding which of these systems is actually moving, not assuming the whole building behaves uniformly.
Combining foundation repair with retaining wall and drainage work where needed – When a foundation problem on a sloped site is connected to a failing retaining wall or poor drainage, fixing the foundation alone without addressing the wall or the water won’t produce a lasting result. We assess whether these issues are linked and recommend a combined approach where the evidence points that way.
Selecting methods suited to differential ground conditions – Where a property sits partly on cut and partly on fill, or where soil conditions vary noticeably across a sloped site, we select foundation methods — conventional underpinning, screw piling, or bored piers — based on what each specific section of the building actually needs, rather than applying one blanket solution across a site that isn’t uniform.
Working carefully on split-level structures – Split-level homes require a methodical approach to identify exactly which structural system is moving. We assess each level and each foundation type within the building separately before recommending a repair scope.
Underpinning – For Ivanhoe homes where foundation settlement whether from reactive clay, fill consolidation, or a combination of both has caused structural damage, we install new footings deep enough to reach stable, load-bearing ground.
Retaining Wall & Slope Stabilisation – Where a retaining wall is showing signs of lateral movement or failure, we assess the cause and carry out stabilisation work to relieve the pressure causing the problem, often alongside drainage improvements.
Screw Piling – Particularly useful on sloped sites where conventional excavation is complicated by the gradient, and where piles can be installed at angles to suit the specific geometry of a retaining structure or sloped foundation.
Reblocking & Restumping – For older Ivanhoe homes with suspended timber floors on stumps, we replace deteriorated stumps and restore level — addressing differential settlement between original and filled sections of the site where relevant.
Drainage-Integrated Foundation Repair – Where water management is part of the underlying problem, we factor drainage improvements into the foundation repair scope so the fix addresses the actual cause rather than just the structural symptom.
Crack Repairs – Once the structural movement has been properly addressed, we repair the resulting cracks so they hold rather than patching over a problem that the slope will simply cause to reappear.