
Your garden is intact
Building a rear extension is one of the most common ways to create additional living space, but it often reduces the outdoor area that many Melbourne families value. A basement addition is constructed beneath the existing footprint of the home, allowing you to gain extra living space while preserving your garden and outdoor entertaining areas.
It doesn’t change your streetscape
Adding a second storey can significantly alter the appearance of a home and affect the character of the surrounding streetscape. This can be particularly important for heritage properties or homes located in sensitive planning areas. A basement extension remains completely hidden from view, allowing the external appearance and character of the property to remain unchanged.
You get to stay home
One of the major concerns homeowners have during renovation projects is the disruption to daily life. Using specialised basement construction techniques, disruption can often be minimised and, in many cases, homeowners are able to remain living in the property throughout much of the construction process.
It increases value significantly
A professionally constructed basement can add substantial value to a property by increasing usable floor area and improving functionality. Like any well-designed extension, a basement can enhance both the lifestyle benefits and overall value of the home.
It provides a long-term solution to the space issue
Whether you need a children’s playroom, home office, entertainment area, additional bedrooms, theatre room, wine cellar, or extra storage space, a basement addition provides a practical long-term solution without sacrificing outdoor space or altering the appearance of the home above ground.
The team at Harman Contracting received a HIA Renovations and Additions Innovative Design Award in 2007 for our award-winning basement living project. The award acknowledges the innovative design, technical quality and creativity involved in creating the basement space we built, and shows how we have continued to grow and refine our basement construction approach within all of our projects since then.
Our focus is not just on building a hole and pouring concrete. Rather, we create and construct basement living areas that are truly livable – wet, properly ventilated, properly illuminated, and finished to high quality so they are part of the home and not just an unfinished dark area under the home.
Step 1: Initial Consultation and Establishing Project Feasibility
There are many factors to consider when determining whether a home is suitable for a basement addition. These include:
We begin by conducting a detailed assessment of the property to determine what is possible, identify any site constraints, and establish the most suitable construction approach before any design or construction work begins.
Step 2: Structural Engineering and Design
Constructing a basement beneath an existing home requires careful structural engineering and planning. The existing structure must be safely supported throughout the excavation and construction process, while the completed basement must be engineered to permanently support the building above. We work closely with structural engineers to develop a solution that is safe, practical, and tailored to the specific conditions of the site.
Step 3 – Council Planning & Permits
Depending on the property and the scope of the project, planning and building permits may be required before construction can commence. Heritage-listed properties may also require additional approvals. We assist throughout the permit process and provide guidance on the approvals and documentation required for your specific property.
Step 4 – Provision of Temporary Support & Excavation
Before excavation begins, the existing structure is temporarily supported to ensure the building remains stable and safe throughout the construction process. Using specialised limited-access equipment, including purpose-built mini excavators, excavation is then carried out beneath the existing home to create the new basement space while working carefully within the confined area available.
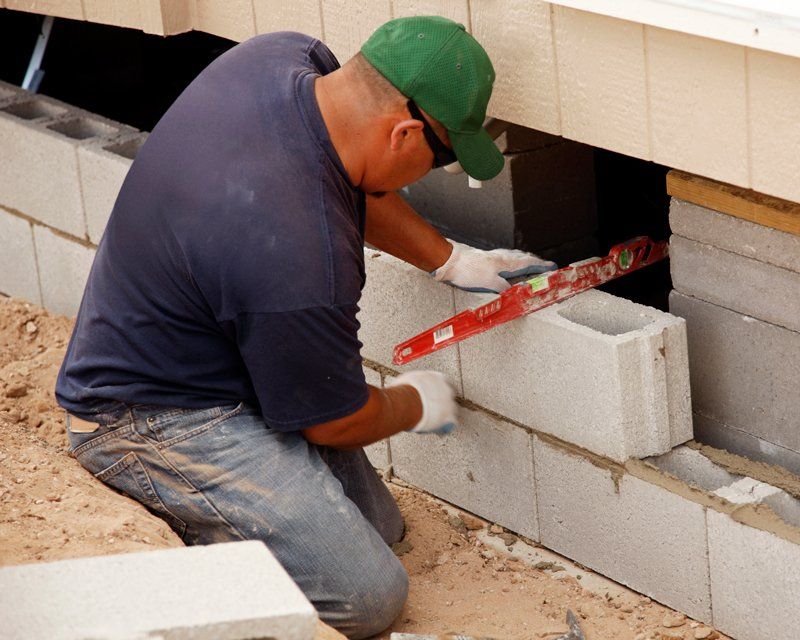
Step 5 – Construction of Basement Structure
Once excavation has been completed, construction of the basement structure begins. This stage includes the installation of retaining walls, the basement floor slab, waterproofing systems, drainage infrastructure, and all structural elements required to create the finished basement. Particular attention is given to waterproofing and drainage to ensure the space remains functional and durable for the long term.
Step 6 – Fit-Out & Completion
After the structural shell has been completed, the basement can be finished to suit the requirements of the project. This may range from a completed basement shell ready for a separate fit-out contractor through to a fully finished living space with flooring, wall finishes, ceilings, lighting, and other features specified within the design.
The following are some of the most popular ways to use a basement in a Melbourne home.
Rumpus Room & Family Living Space
A dedicated family living area is one of the most common uses for a basement. It provides a separate space for children and teenagers while allowing the main living areas of the home to remain quiet and functional for everyday family life.
Home Office
With more people working from home than ever before, a basement office offers a private and distraction-free environment. Positioned away from the main living areas, it provides an ideal space for focused work, online meetings, and professional video conferencing.
Home Cinema
Basements are naturally suited to home theatre installations. Their below-ground location helps reduce natural light and can provide improved acoustic separation from the rest of the home, creating an excellent environment for movies, gaming, and entertainment.
Additional Bedrooms
Subject to planning and building requirements, a basement can provide valuable additional bedroom accommodation. This can be particularly beneficial for growing families who require extra living space without sacrificing their outdoor areas.
Teenage Retreat
A dedicated basement retreat can provide teenagers with their own private space while still remaining connected to the family home. It offers flexibility, independence, and room for study, relaxation, and social activities.
Wine Cellar & Storage
The naturally stable temperature conditions often found in basements make them well suited to wine storage. Basements can also provide valuable storage space for household items, helping reduce clutter throughout the rest of the home.
Home Gym
A basement gym allows you to create a dedicated fitness space tailored to your training needs. Its separation from the main living areas can help reduce noise and provide greater flexibility when exercising at home.
Guest Suite
A self-contained guest suite with a private bathroom can provide comfortable accommodation for family and visitors while also adding flexibility and value to the home.
Constructing a below-grade addition to a heritage property will require additional planning and consideration; however, this is entirely feasible with correct methods. Heritages homes are often ideal candidates for a below-grade addition since their ability for adding additional volume either above grade or outward is restricted by heritage overlays that prevent modifications to the streetscape of the existing heritage property’s building.
Adding a basement level to a heritage property will, in most cases, not interfere with or modify any visible material or fabric of that heritage property. Therefore, the original building will remain exactly in its original condition; all of the original heritage attributes, streetscape character and heritage listing will also remain intact. The area below grade will be developed in such a way that the ground level retains its integrity, while an additional basement level (below) will remain unseen from outside the property and independent of the original buildings above grade.
Our extensive knowledge of the planning process and design, appropriate techniques for maintaining the integrity of heritage buildings when constructing basement-level additions, and familiarity with the engineering factors affecting integrity of heritage buildings provides us with the necessary experience to successfully build basement additions to a heritage property. If you have a heritage property and are wanting to create additional space while keeping the integrity of the heritage character intact, then a basement-level addition may be the best option for you.
Waterproofing is the most important element of a basement’s long-term viability as a living space. No basement that has any form of water penetration — no matter how small or infrequent — can be considered a viable living space. The basement, if it is wet or has mould growing, becomes a problem that affects the entire investment into the home.
Harman Contracting strongly believes that we need to ensure proper waterproofing on all of our basement projects. We use only the highest-quality and proven waterproofing methods that are appropriate for the site conditions and for the water level that the property is located at. In addition to properly waterproofing the basement, we design the drainage of the basement to ensure that any groundwater is managed properly and permanently.
Proper waterproofing on the construction of the basement is far more economical and easy to complete than attempting to repair waterproofing issues that occur after the fact. There is no cutting corners on this part of the project. The difference between a basement that has true livability and one that becomes a constant source of frustration will be determined by the level of success in waterproofing completed initially.
Basement additions in Melbourne typically require both planning permits and building permits. The specific approval requirements will depend on a range of factors, including:
For heritage-listed properties, additional approvals may be required from the local council or Heritage Victoria. We assist clients throughout the permit process and can provide guidance on the approvals, documentation, and requirements that may apply to your specific property and location.