
Underpinning Heritage Homes & Buildings Melbourne

One of the wealthiest cities in Australia in terms of heritage architecture is Melbourne, along with its rich history. The Victorian era of Fitzroy and Carlton’s ornamental terraces showcase architectural magnificence; Hawthorn has Federation-style bungalows; while Northcote and Brunswick show off their Edwardian-style cottages. It is the buildings in these neighbourhoods that make them unique and valued.
However, one hurdle buildings exhibit as they age is the difficulty with maintaining older structures. Heritage buildings were typically constructed in a much older time frame, often built on foundations that do not meet; the today’s standards are inadequate, and they may be constructed of less durable materials. The combination of Melbourne’s reactive clay soil, decaying timber stumps, and the natural deterioration in time has resulted in a large number of heritage buildings requiring professional assistance because of foundation problems.
Harman Contracting has considerable expertise underpinning historic houses, including buildings dating back hundreds of years across Melbourne. Our team has experience, technical ability, and knowledge of the unusual requirements for working on a heritage structure, the correct methods for maintaining original features of a building, and the proper permits and approvals to carry out work on a heritage-listed property. If you’re experiencing problems with your historic building’s foundation, fill out our contact form to reach out to us today!

Why Heritage Homes Are Particularly Vulnerable to Foundation Problems

Footings that are too shallow or insufficiently deep Older homes in Melbourne often have their foundations built with a shallow strip footing, a directly built on stumps, rather than having the proper depth or engineering required by today’s building standards. These methods would have been considered proper construction methods at the time, however, due to many years of soil movement, Melbourne’s reactive clay has caused damage to these foundations that have not taken into account the amount of movement.
Timber Stumps Have Reached Their Useful Life Many, many homes built in Melbourne, whether during the Victorian, Edwardian, or Federation eras, were constructed upon timber stumps. Timber stumps only have a limited lifespan; they typically range from 40-80+ years depending on factors like species of timber used, soil conditions, and amount of moisture the timber has been subjected to. Many of these timber stumps are currently well past their expected life, and the homes situated on them are beginning to show significant signs of damage.
Melbourne’s reactive clay soils have been expanding and contracting due to changes in moisture levels beneath the original foundations of many heritage buildings for more than 100 years. Each time this cycle occurs, stress is placed on the building’s structural systems and over time this stress builds to a point where there is observable structural problems.
There are drainage and moisture-related issues that exist in many heritage-listed buildings due to older properties, which typically have less efficient drainage than newer buildings. Pooling or stagnant water, rising damp and leaking plumbing can contribute to soil instability and accelerate the building’s structural defects subsequently caused by the natural movement of reactive clays.
The age of many heritage properties presents additional challenges to the integrity of the building’s construction. The materials used in construction, such as masonry, wood and steel, are all subject to ageing processes because they remain in contact with the ground (soil) for extended periods of time. The same can be said for the mortar used to connect the various materials and support the structural integrity of the building. Finally, the continual load placed on roofs and walls from the weight of the roof structure alone can lead to material degradation over time.

Our Approach to Underpinning Heritage Properties

The process of evaluating and developing a plan of action for stabilizing or repairing the foundation of an aging property begins with a thorough inspection of the condition of both the visible structure and the subfloor area underneath the house. The objective is to develop an understanding of the reason for the movement, the extent of the movement and the best way to fix it with the least amount of disturbance above the ground.

When selecting an underpinning method, we consider the accessibility and the type of method that is suitable for each individual heritage property. For example, many of Melbourne’s heritage houses are located on small inner city sites where there is limited access and conventional excavation equipment will not be able to provide the necessary equipment to complete the work. Therefore, we utilize specialized equipment such as purpose-built mini excavators and micropiling rigs to perform foundation repairs in tight locations without causing unnecessary disruption to the site or the existing structure.

Protecting original features The objective with any heritage underpinning project is to ensure the stability of the underlying structure without disturbing any of the above. When working on a heritage project, we take extreme care to protect the original flooring, plaster relief work, decorative cornices and original brickwork. Appropriate management of vibration, as well as a staged approach to construction, will ensure that the integrity of the building is maintained throughout the entire project.

Working within heritage requirements It’s important to understand that heritage-listed properties have their own set of planning controls. In addition, structural work on heritage-listed buildings usually requires a permit before work can begin. We have experience in working within the limitations of heritage permits and can provide support with the practical requirements once approvals have been issued.

Underpinning Methods for Heritage Homes

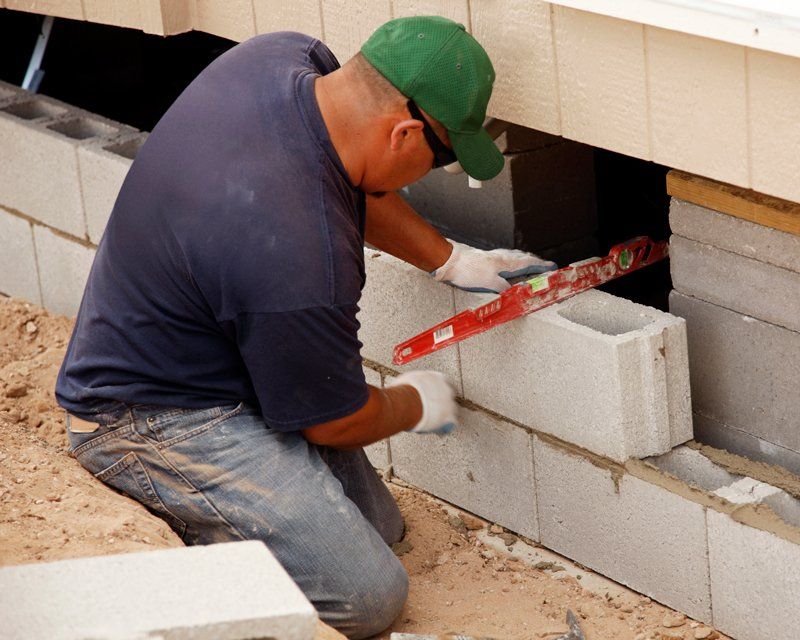
Conventional Pier Underpinning Alongside the existing foundation, new reinforced concrete pier footings are installed deep enough to touch stable load-bearing soil. This is the most common method of underpinning for residential structures and is suitable for most heritage homes having subfloor and direct access from outside.

Reblocking & Restumping For older homes built on timber stump footings, the most practical and cost-effective way to provide support is to replace all deteriorated timber stumps with new concrete or steel stump footings. We check the condition of the stumps and recommend any required re-blocking to use the most efficient form of underpinning. If the timber or existing concrete stumps can provide the required underpinning, we recommend replacing any of the timber or existing concrete stumps; if insufficient foundation support is available using the timber or existing concrete stumps, then we do not recommend using the timber or existing concrete stumps to construct a concrete or steel stump footing, and we recommend full underpinning as the best solution.

Screw piles are driven directly into the ground and do not require large-scale excavation. This makes them an attractive method of providing foundation support for heritage properties where minimal disturbance is desirable. They are also ideal for accessing many inner city heritage properties where the access available would not allow conventional plant to be used.

Micropiling Where there is very limited access to sites — for example, terrace houses or properties surrounded on all sides — micropiling allows deep foundation support to be placed with the use of compact specialist equipment, which will provide significant benefits to the use of conventional plant in these limited access areas.
Heritage Homes We Work On

Preserving Melbourne's Heritage — One Foundation at a Time

For many people, a heritage home is more than simply a property. A heritage home is also a place that has been around for at least 100 years, and deserves to continue standing for another 100 years. We understand this fact, and we carry that understanding into all of the heritage projects that we work on.
Our objective with every heritage underpinning project is to repair the problem with the foundation of the home on a permanent basis; protect all of the original detail above the foundation of the home; and return the home to better condition than it was prior to our work, without leaving any evidence of our work to affect the Cole Church character of the home.

Frequently Asked Questions — Underpinning Heritage Homes & Buildings Melbourne

Heritage properties need a more careful and more considered way to put a foundation under them than just about everything else. There may be many original features, or if access is restricted or if the property is heritage-listed. Before any structural work is done to a heritage-listed property, a planning permit must be obtained.
For most properties, yes. Generally, if your property is covered by a heritage overlay or it is listed on the Victorian Heritage Register then you will require a planning permit before you can start undertaking structural works. The specific requirements will vary based on your Local Council and how your property is listed, so it is best that you contact your Local Council early to confirm what is required.
Properly planned and executed are the characteristics of a good underpinning job. Underpinning occurs underneath your structure, and therefore, we approach underpinning methodically in a careful manner ensuring that the original flooring, plaster, cornices, and brick will all be left disturbed when applicable.
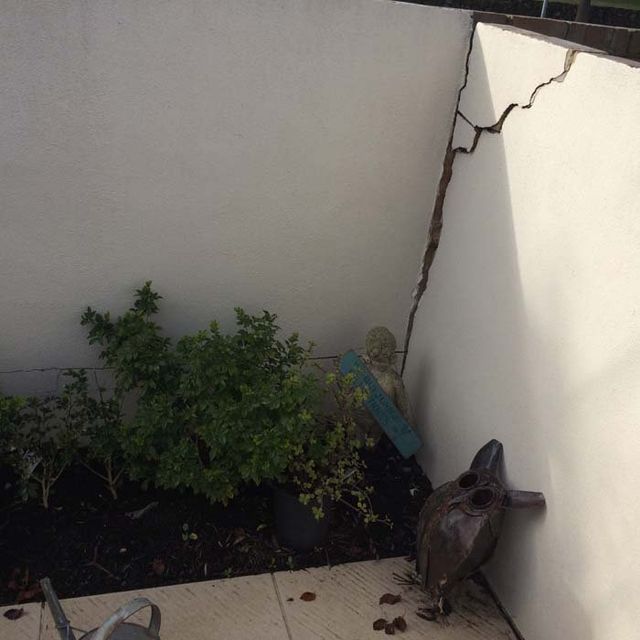
Not always. Cracks found in older houses could be caused by a movement of the foundation, worn out stumps, water, or simply by an even settling of an old home. The reason for the issue has very large implications when we are trying to recommend a proper solution. As such we will perform a thorough inspection of your property while providing you with an honest evaluation whether the appropriate remedy is either underpinning, reblocking or in all probability some other method.
Yes, and in many cases reblocking is the right solution — particularly for older homes on deteriorated timber stumps where the footings themselves are still sound. We’ll assess both the stumps and the footings during our inspection and recommend the most appropriate and cost-effective approach.