
Underpinning Ivanhoe Foundation Repair Specialists for Melbourne's Hillside Suburb

Ivanhoe is a suburb defined by its topography. Sitting on a series of ridges and slopes overlooking the Yarra Valley, with views across to the city skyline from some of its higher points, Ivanhoe’s hilly terrain is exactly what makes it so desirable and exactly what makes its foundation problems a bit different from the flat, uniform suburbs that make up much of Melbourne’s middle ring.
If you own a home in Ivanhoe and you’re dealing with cracking walls, a leaning retaining wall, or a foundation that seems to be moving in a direction that doesn’t quite match the usual reactive-clay story, the slope your house sits on is very likely part of the answer. At Harman Contracting, we’ve spent years working on Ivanhoe’s sloped and split-level properties, and we approach foundation work here with that topography front of mind from the very first inspection.

Why Sloped Sites Change the Foundation Equation

On a flat block, foundation movement is largely a vertical problem the ground swells or shrinks beneath the footings and the building rises or settles accordingly. On a sloped site like much of Ivanhoe, there’s an additional force at play that flat-site suburbs simply don’t have to contend with: lateral soil movement, where the ground itself is trying to creep slowly downhill under gravity, dragging foundations, retaining walls, and sometimes entire sections of a building with it.

Cut and fill construction – Many Ivanhoe homes, particularly those built from the mid-twentieth century onward, sit on sites that were cut and filled to create a level building platform on what was originally sloped land. The filled sections of these sites behave very differently to the original undisturbed ground — filled soil continues to settle and compact for years, sometimes decades, after it was placed, and a foundation that’s partly on original ground and partly on fill is prone to differential settlement between the two.

Retaining walls under constant load – Retaining walls are doing real structural work on a sloped Ivanhoe property, holding back soil that wants to move downhill under its own weight, gravity, and the additional load of water after rain. Older retaining walls — particularly those built without adequate drainage behind them — accumulate hydrostatic pressure that gradually pushes the wall outward, leading to leaning, bowing, or cracking that’s a genuine structural concern rather than a cosmetic one.

Surface water following the slope toward foundations – On a hillside, water doesn’t just soak into the ground evenly — it runs downhill, following the contours of the land and concentrating wherever the slope directs it. Without well-designed drainage, that water often ends up exactly where you don’t want it: pooling against the uphill side of a foundation or retaining wall, saturating the soil and accelerating both erosion and reactive clay movement in that specific area.

Split-level construction adds structural complexity – Many Ivanhoe homes use split-level designs to work with the natural slope of their block rather than fighting it. These designs are often architecturally clever, but they also mean a single building can have several different foundation types and depths within the one structure — a standard slab section here, a suspended timber floor on stumps there, a retaining wall integrated into the building envelope somewhere else. Diagnosing a foundation problem in a split-level home means understanding which of these systems is actually moving, not assuming the whole building behaves uniformly.

Signs Your Ivanhoe Home Has Foundation or Slope-Related Issues

  • Cracks that run in a consistent direction relative to the slope — for example, cracking that’s worse on the downhill side of the building, which can indicate the structure is being pulled in that direction
  • Leaning, bowing, or cracking retaining walls — a clear sign that the wall is under more lateral pressure than it was designed to manage
  • Doors and windows that have shifted out of square, particularly in split-level sections of the home
  • Uneven floors where one section of a split-level design feels noticeably different to another
  • Visible gaps opening up between a retaining wall and the soil or paving behind it
  • Water pooling against the uphill side of the house after rain, rather than draining away
  • Cracking concentrated along the join between an original section of the home and a cut-and-fill extension or addition

How We Approach Foundation Work on Ivanhoe's Sloped Sites

Assessing the whole site, not just the symptom – On a flat block, we can often focus an inspection quite narrowly on the foundation directly beneath a cracked wall. On a sloped Ivanhoe property, we widen that assessment to include the retaining walls, the drainage paths, the cut-and-fill history of the site where it’s known, and how water moves across the property after rain. Treating the crack without understanding the slope dynamics around it risks fixing the wrong thing.

Combining foundation repair with retaining wall and drainage work where needed – When a foundation problem on a sloped site is connected to a failing retaining wall or poor drainage, fixing the foundation alone without addressing the wall or the water won’t produce a lasting result. We assess whether these issues are linked and recommend a combined approach where the evidence points that way.

Selecting methods suited to differential ground conditions – Where a property sits partly on cut and partly on fill, or where soil conditions vary noticeably across a sloped site, we select foundation methods — conventional underpinning, screw piling, or bored piers — based on what each specific section of the building actually needs, rather than applying one blanket solution across a site that isn’t uniform.

Working carefully on split-level structures – Split-level homes require a methodical approach to identify exactly which structural system is moving. We assess each level and each foundation type within the building separately before recommending a repair scope.

Our Services in Ivanhoe

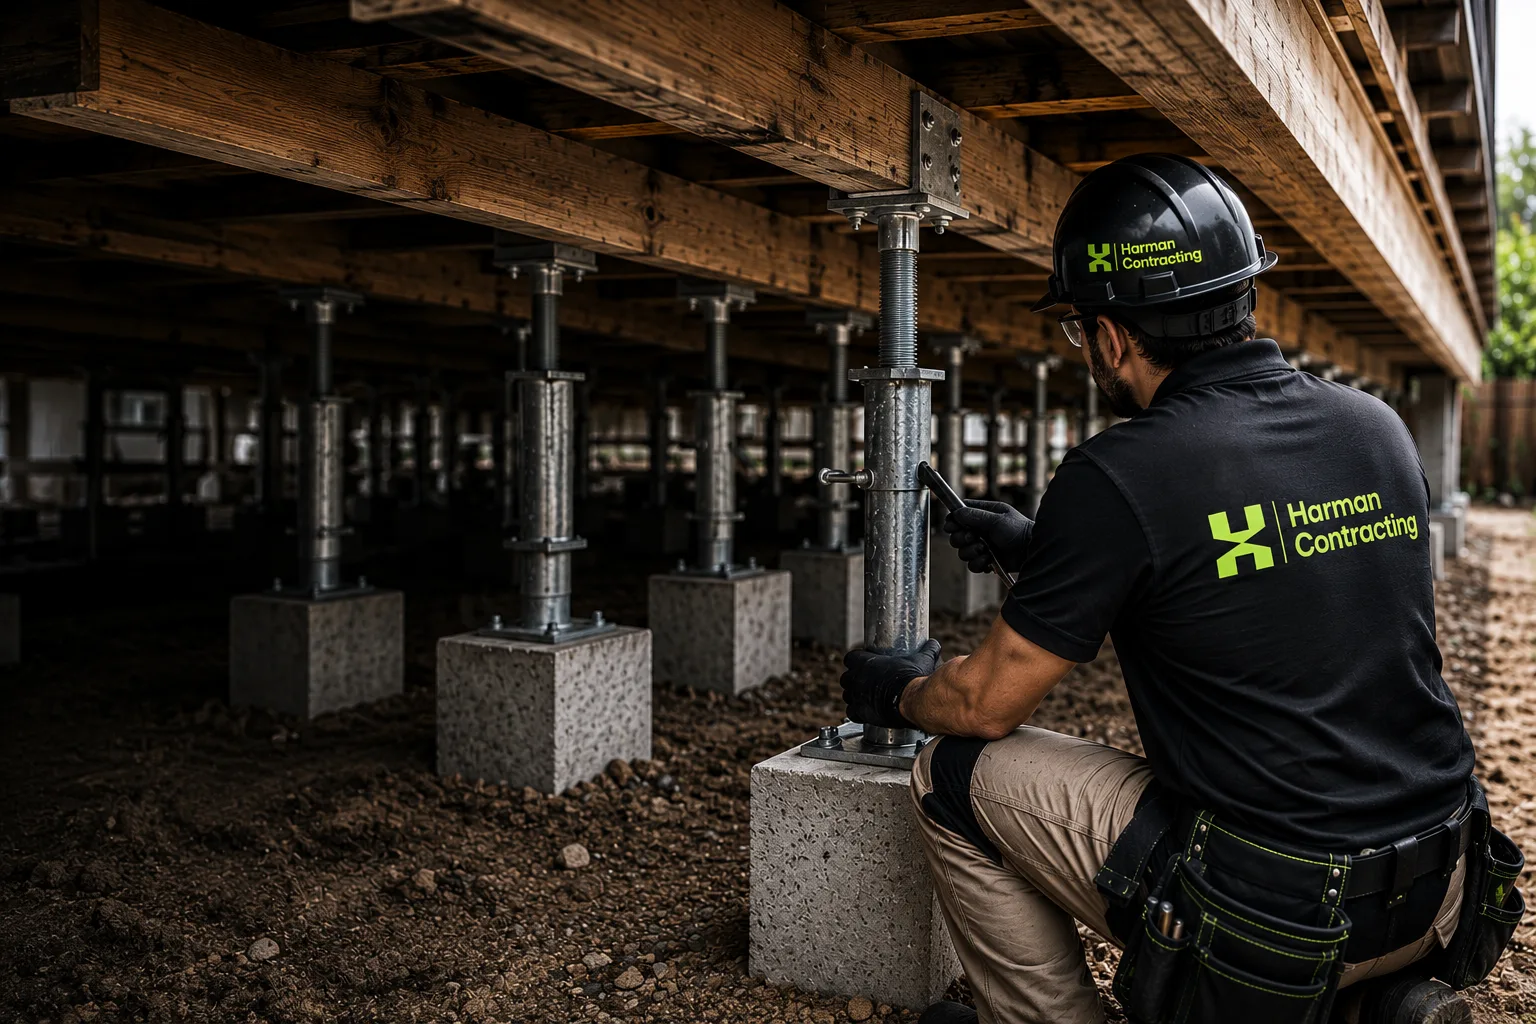
Underpinning – For Ivanhoe homes where foundation settlement whether from reactive clay, fill consolidation, or a combination of both has caused structural damage, we install new footings deep enough to reach stable, load-bearing ground.

Retaining Wall & Slope Stabilisation – Where a retaining wall is showing signs of lateral movement or failure, we assess the cause and carry out stabilisation work to relieve the pressure causing the problem, often alongside drainage improvements.

Screw Piling – Particularly useful on sloped sites where conventional excavation is complicated by the gradient, and where piles can be installed at angles to suit the specific geometry of a retaining structure or sloped foundation.

Reblocking & Restumping – For older Ivanhoe homes with suspended timber floors on stumps, we replace deteriorated stumps and restore level — addressing differential settlement between original and filled sections of the site where relevant.

Drainage-Integrated Foundation Repair – Where water management is part of the underlying problem, we factor drainage improvements into the foundation repair scope so the fix addresses the actual cause rather than just the structural symptom.

Crack Repairs – Once the structural movement has been properly addressed, we repair the resulting cracks so they hold rather than patching over a problem that the slope will simply cause to reappear.

Why Ivanhoe Homeowners Choose Harman Contracting

Ivanhoe’s topography means foundation problems here are rarely as simple as “the clay moved.” Getting the diagnosis right requires genuinely understanding how a sloped site behaves and that’s the specific experience we bring to every Ivanhoe job.
  • Sloped and split-level site experience — we understand cut-and-fill behaviour and differential settlement
  • Retaining wall assessment and repair — treating the wall and the foundation as connected, not separate problems
  • 45+ years of combined experience — across every type of Melbourne foundation and structural problem
  • Honest, whole-site assessments — not a narrow focus on the visible crack alone
  • Engineering certified — every significant repair properly documented
  • Fully insured — registered builders with full public liability cover
  • Free on-site quotes — a proper look at your specific site before any commitment

Underpinning Ivanhoe

On a sloped Ivanhoe property, this is often related to the direction of slope movement or differential settlement between cut and fill sections of the site, rather than uniform foundation movement affecting the whole building equally. A site-wide assessment will identify which side is actually moving and why.
It can be, particularly if the wall and the building’s foundation are responding to the same underlying ground movement or drainage issue. We assess both together where there’s reason to think they’re connected, rather than treating them as unrelated problems.
It can involve more assessment and sometimes a more tailored approach than a flat-site job, since the site needs to be understood as a whole rather than treated uniformly. That said, sloped sites are entirely workable — we use methods like angled screw piles and combined drainage and retaining wall work specifically suited to these conditions.
It can, since a split-level home may have several different foundation types within the one structure. We assess each level and section individually to identify exactly which part of the building is moving before recommending a repair.
Call us to arrange a free on-site inspection. We’ll assess your property’s foundation, retaining walls, and drainage as a whole, and give you a clear, honest quote for whatever’s actually needed.