
Commercial & Industrial Underpinning Melbourne

Commercial or industrial foundation issues impact more than just the building’s structure. For every day the warehouse floor sinks lower, for every week the loading dock is out of level, and for every month that the wall crack goes unrepaired, the risk to your operations, equipment, employees and ultimately your profit increases.
For decades, Harman Contracting has provided commercial and industrial underpinning solutions throughout Melbourne. We know that when working in a business environment, both the quality of the repair and how quickly it is delivered have an effect on how business continues to operate day to day. Therefore, we plan each of our commercial projects with these three factors always top of mind.

Commercial & Industrial Foundation Problems We Fix

Sinking & uneven concrete floors One of the most commonly reported issues at industrial sites is the degradation of the floor over time. Heavy equipment, forklifts, & racking systems are some of the many things that contribute to accelerated floor settlement as well as regular load movement. An uneven floor can create safety hazards, cause damage to equipment, result in misaligned racking systems & may lead to compliance issues in certain industries.

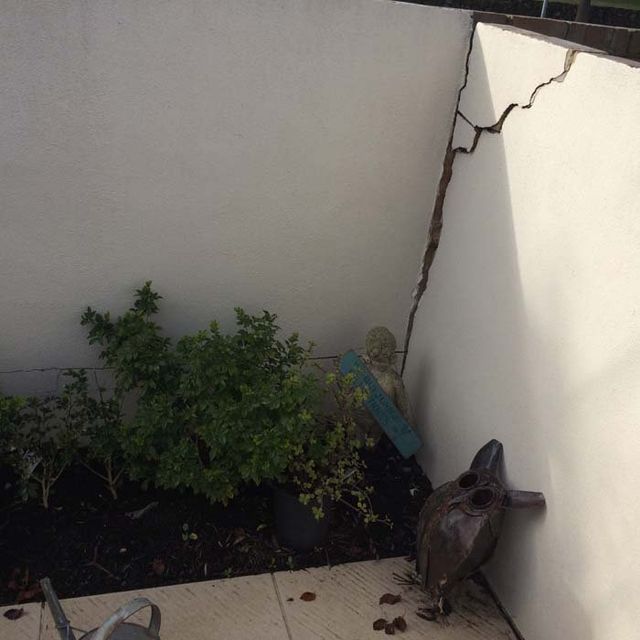
Cracked walls When you notice cracks in the internal & external walls of a commercial building, this can be a clear indication that there has been some movement within the foundation of that building. When hairline cracks in the walls of a building are not repaired, over time they will gradually progress to structural damage which then becomes increasingly expensive to repair.

Loading dock settlement Loading docks endure many abuses throughout the day. Heavy vehicles backing up to them daily, frequent vibrations of the dock, harsh weather conditions are all potentially contributing factors to loading docks settling or having some other type of movement. When docks settle or shift due to these factors, this creates both vehicle damage & safety hazards for staff & results in operational inefficiencies related to every inbound or outbound delivery coming into or going out of the facility.

Column & pier settlement When load bearing columns are or piers are settling incorrectly within a structure, the integrity or strength of the overall structure is compromised. This is one of the more significant foundation-related problems we encounter at commercial locations and requires immediate, properly designed solutions.

Car park & hardstand subsidence Sunken garages, damaged asphalt surfaces, and inconsistent paving play a big role in creating trip hazards, poorly draining areas, and continuous maintenance projects. They also create liability issues that many business owners would prefer to avoid.

Embankment slippage & ground instability In addition to the potential problems these situations create on a property level – especially for larger industrial sites – the effects of slope movement and soil erosion will impact not only buildings, but also the surrounding ground and infrastructure. If slope stability issues are not resolved, they can progress quickly to create extensive damage throughout the entire area.

Industries & Property Types We Work With

Our commercial and industrial underpinning experience spans a wide range of sectors and property types across Melbourne and greater Victoria:

  • Warehouses and distribution centres
  • Factories and manufacturing facilities
  • Commercial office buildings
  • Retail centres and shopfronts
  • Hospitality venues and licensed premises
  • Loading docks and logistics facilities
  • Car parks and hardstand areas
  • Industrial sheds and storage facilities
  • Schools, childcare centres, and aged care facilities
  • Community buildings and places of worship
  • Mixed-use commercial and residential developments
  • Civil and infrastructure projects

If your property type isn’t listed here, give us a call. The chances are we’ve worked on something similar.
Our Commercial Underpinning Process

  • Site Inspection and Damage Evaluation – We begin with a comprehensive site inspection to assess visible damage and identify the underlying causes of foundation movement. Our team evaluates soil conditions, structural loads, site accessibility, and any existing engineering documentation. The repair scope is then developed based on the specific conditions and requirements of your site.
  • Structural Engineering and Soil Investigation – Commercial and industrial underpinning projects typically require input from a structural engineer to establish the appropriate repair design. We work closely with engineers to develop a foundation repair strategy based on the current condition of the building. Where necessary, soil investigations are conducted to better understand subsurface conditions and support the engineering design process.
  • Project Planning Around Operations – Before work begins, we develop a detailed project plan that aligns with your operational requirements. This includes identifying affected areas, determining the sequence of works, and minimising disruptions to business activities. Every project is carefully scheduled to reduce downtime and maintain operational continuity wherever possible.
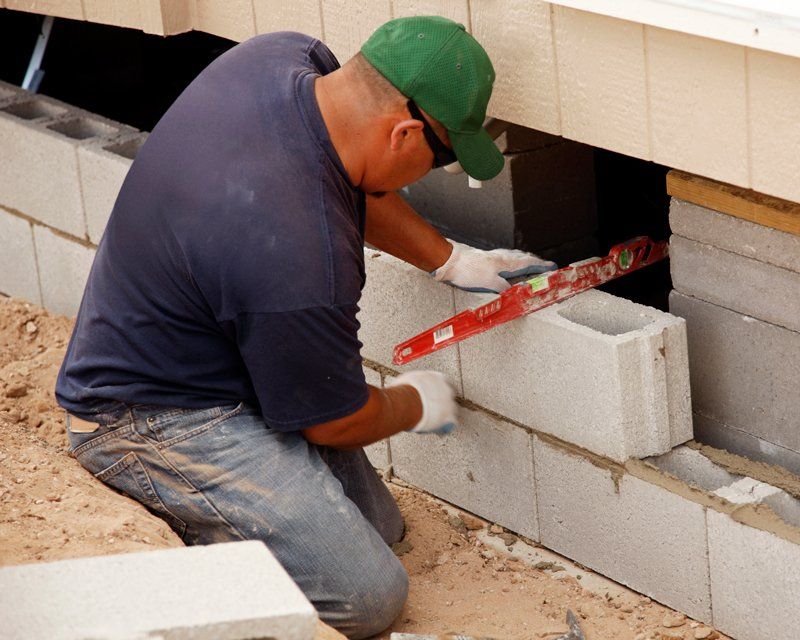
  • Underpinning and Foundation Repair – We carry out underpinning using the most suitable method for your site and foundation conditions. Depending on the project requirements, this may include conventional pier underpinning, screw piling, bored piers, micropiles, or a combination of techniques. Our goal is to deliver a stable, long-term foundation solution with minimal disruption.
  • Engineering Certification and Handover – Upon completion, all commercial underpinning projects are supported by the appropriate engineering certification and documentation. This provides evidence that the work has been completed to the required standards and can assist with insurance requirements, regulatory compliance, and future property transactions.

Minimising Business Downtime

The commercial or industrial environment is based on the principle time = money. For example, if a portion of the warehouse must be shut down, if one of the loading docks will be taken offline, or if a portion of the factory floor will be cordoned off, it can be seen that there is a direct cost associated with these disruptions; in addition, the longer the disruption lasts, the greater the cost to the organization.

To this end, we plan the commercial projects we undertake with the intention of maintaining operational continuity. In most situations, we stage the work to minimize the amount of material and equipment that is dislocated from the facility. Our goal is to enhance your productivity through increased efficiency, communication, and on-time delivery of the service we provide. We will arrive to the job when we say we will; we will perform the work we said we would; we will finish the work at the time we said we would — all to help you return to full operation as soon as possible.

Why Melbourne Businesses Choose Harman Contracting

  • Decades of Commercial Experience — We’ve successfully completed projects ranging from small retail tenancies to large-scale industrial facilities across Melbourne and regional Victoria.
  • Operational Continuity Focus — Our project planning prioritises your business operations, ensuring works are scheduled to minimise disruption and downtime.
  • Full Range of Underpinning Methods — We select the most appropriate solution for each project, including conventional underpinning, screw piling, bored piers, and micropiles.
  • Engineering Certified — Every commercial underpinning project is supported by the necessary engineering documentation and certification.
  • Fully Insured — As registered builders, we maintain comprehensive public liability insurance for complete peace of mind.
  • Specialist Equipment — Our purpose-built equipment allows us to efficiently complete projects in restricted-access and challenging commercial environments.
  • Honest, Transparent Quoting — We provide clear, detailed quotations so you understand exactly what work is required and what the costs will be before construction begins.
  • Family-Run Business — You deal directly with the people responsible for planning and delivering the work, ensuring clear communication from start to finish.

Frequently Asked Questions — Commercial & Industrial Underpinning Melbourne

The most common warning signs are cracking in internal or external walls, uneven or sinking concrete floors, doors or roller doors that no longer operate properly, visible settlement around column bases, or noticeable changes in floor level over time. If you’re seeing any of these signs on your property, an inspection will give you a clear answer.
For some or even most of your business activities or operations, we have carried out our services with minimal disruption by phasing them through the affected area first before continuing to work in that area. We will also work with you to discuss specific information regarding how we will schedule the phasing of your project during the planning process so that you can plan appropriately.
Yes, always. Engineering certification is standard on every commercial and industrial underpinning project we complete. This documentation is essential for insurance, compliance, and any future sale or lease of the property.
We will make every effort to satisfy the operational needs of our clients. If your business operates when only typical hours are general and any work must occur outside of those hours in order to provide less disruption when there is not sufficient time to schedule, please reach out to us to determine what alternative arrangements might be available.
It depends on the scale of the project. A targeted repair to an isolated section of a building might take a few days. A larger, staged underpinning project across a significant industrial facility could take several weeks. We’ll provide a realistic timeframe alongside your quote after the site inspection.