
The most common reasons why a home will need underpinning are:
Step 1 — Site Inspection
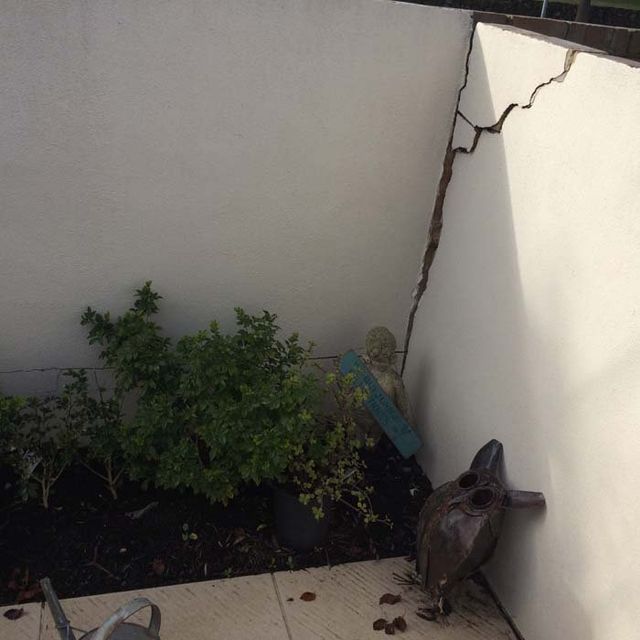
The first step involves coming to your house for a complete inspection of it. We identify visible signs of failure such as cracking in walls or floors and also measure various elements of your home to determine how much your house has settled. Once we understand the visible level of your house has settled or moved relative to other parts of the house, we then crawl underneath your house and inspect the foundations supporting it to see if any may require underpinning or replacement. Through this entire inspection process, we can ascertain why your house has moved and what can be done to rectify this movement.
Step 2 — Structural Engineering Plans And Soil Testing
At times, before we start our work, we may need to have structural engineering plans drawn up and/or perform soil tests to confirm what work needs to be performed in order for the underpinning structures to fit your houses existing condition (soil types, loads and depths).
Step 3— Digging and Installing Piers
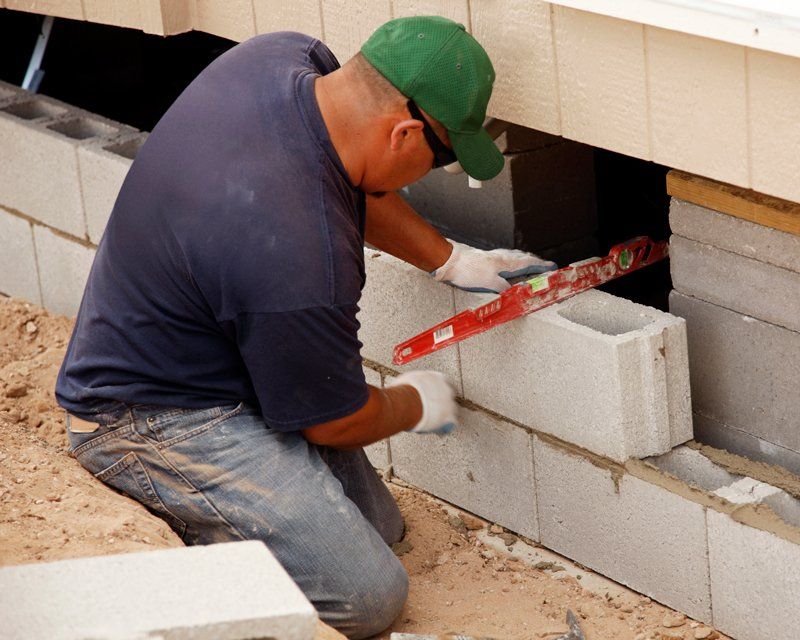
Pier holes will be dug next to the existing foundation, usually through the sub floor under the house, down to a depth that reaches stable and load-bearing soil. Reinforcement steel will be placed in the holes, inspected, and then concrete will be poured to form the new permanent footings.
Step 4 — Finalization and Certification
Engineering certification for underpinning will be provided if required. The house now has an improved and permanent foundation to stop both further movement from causing further cracking or settlement and to restrict any future occurrence of movement as the cause of cracking and/or settlement.
Conventional Pier Underpinning The most widely used method for residential homes. New reinforced concrete pier footings are installed alongside or beneath the existing foundation to provide permanent, stable support. This is the method used for the majority of standard underpinning jobs under Melbourne homes.
Screw Piling Where conventional excavation isn't practical or where soil conditions make traditional pier holes unreliable, screw piles offer a faster, lower-disruption alternative. High-grade steel piles are screwed directly into the ground to reach stable soil, with no major excavation required and significantly less mess around the property.
Reblocking & Restumping For older Melbourne homes sitting on timber stumps, reblocking is often the most cost-effective and appropriate solution. We replace deteriorated stumps with new concrete or steel ones, restoring the house to level and stopping further movement without necessarily requiring full underpinning of the footings. We'll assess both the stumps and the footings during our inspection and recommend the right approach.
Bored Piers Where deeper foundation support is needed, particularly in areas where stable soil is found at significant depth, bored piers are drilled and filled with reinforced concrete to create deep, load-bearing foundation supports.
Micropiling For homes with very limited subfloor access or difficult site conditions, micropiling uses compact, specialist equipment to install deep foundation support in spaces where standard machinery simply won't fit.
Will I need to move out? In the vast majority of cases, no. Underpinning work under a home is carried out in the subfloor space and alongside the external walls. The internal living areas of the house remain accessible throughout the process. There will be noise and activity outside and beneath the house, but you can generally continue living in your home while the work is being done.
How disruptive is it? There will be some excavation around the perimeter of the house, which may require temporary removal of garden beds, paths, or fencing in some areas. We’ll discuss anything like this with you before work starts so there are no surprises.
Will it cause more cracking? It’s possible that some minor cracking or movement may occur during the underpinning process as the building adjusts. This is normal and expected. Once the underpinning is complete and the structure has settled onto its new footings, crack repairs can be carried out to restore the appearance of affected walls.
How long does it take? A typical residential underpinning job takes anywhere from a few days to a couple of weeks, depending on the size of the home and the extent of the work required. We’ll provide a clear timeframe alongside your quote so you know exactly what to expect.
It’s one of the first questions most homeowners ask, and unfortunately it’s not something that can be accurately answered without first inspecting the property. The cost of underpinning depends on a range of factors, including:
What we can tell you is that we provide free, no-obligation on-site quotes. We’ll visit your property, carry out a thorough inspection, and provide a clear, itemised quote based on the work actually required. No rough estimates over the phone and no vague ballpark figures.
We’ll also always recommend the most cost-effective solution that properly addresses the problem. If reblocking is the right fix, we’ll tell you. If targeted repairs to a specific area are all that’s needed, we’ll tell you that too. We’re not in the business of recommending more work than a property requires.